
Tub to Shower Conversions
Tubto ShowerConversion in Wimberley, TX for Easier Daily Use
Western Standard Tile does tub to shower conversion in Wimberley, TX, replacing bathtubs that sit unused with open, tiled showers that are easy to step into.
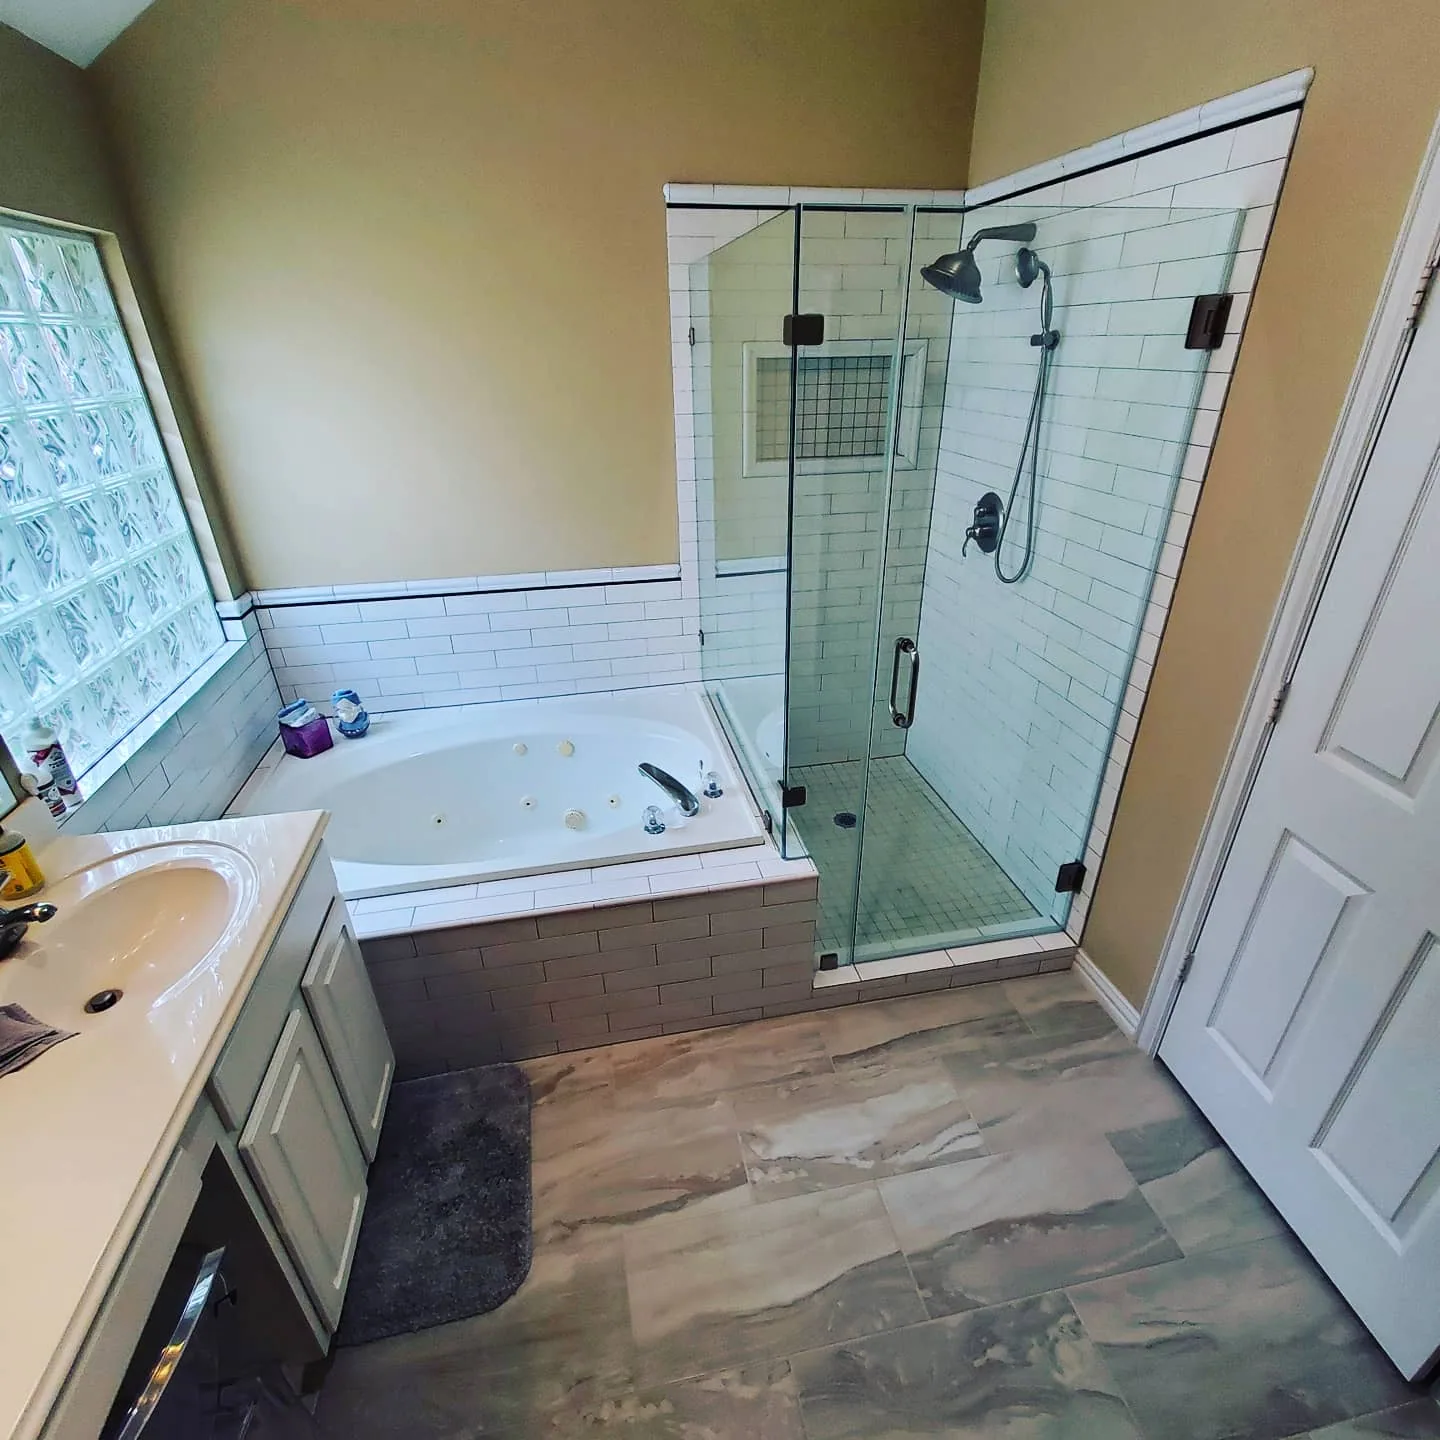
Many homes have a tub that nobody has filled in years. It takes up a full wall, and stepping over its high side gets harder with time. A tub to shower conversion in Wimberley, TX removes the tub and builds a tiled shower in the same space.
Western Standard Tile is a tile and remodeling company based in Wimberley, Texas, and converting tubs to showers is one of our core services. The work stays focused on the tub wall, so the vanity, toilet and the rest of the bathroom stay as they are. Lee, the owner, is the third generation to own the company.
Call (737) 335-5409 to talk about your tub. If you would rather rebuild the whole room, our bathroom remodeling service covers it, and the full set of tile and remodeling services includes floors and repairs.
Is It Right for You
Signs a Bathtub to Shower Conversion Makes Sense
A bathtub to shower conversion is a good fit when the tub causes more trouble than it is worth. These are the situations we hear about most often:
- The tub is used only as a shower, and the high side is a hassle
- Someone in the home has trouble stepping over the tub wall
- The tub surround is cracked, stained or starting to leak
- A cramped shower curtain makes the room feel smaller
- You want a larger shower without moving any walls
Think about how your household bathes. If small children still need a tub, it may make sense to keep one tub somewhere in the home and convert a different bathroom. We help you weigh that choice during the first visit, so the plan fits the people who use the room.
How It Comes Together
Tub to Shower Conversion in Wimberley, TX: Our Process
Swapping a tub for a shower changes how water moves through that corner of the room. The floor, the drain and the walls all need to be rebuilt for a shower, not just patched where the tub used to be.
-
Assess the Tub Wall
We measure the space, check the drain location and look for damage behind the old surround. That tells us how much rebuilding the conversion needs.
-
Plan the New Shower
You choose the tile, the entry style and details such as a niche, a bench or a glass panel. We set the layout to fit the old tub footprint.
-
Remove the Tub
The tub and its surround come out, and we repair any framing or subfloor damage. If the drain must move, we settle whether a permit is needed first.
-
Build the Shower Floor
We build a sloped shower floor that carries water to the drain. A waterproof layer then covers the floor and walls before any tile goes on.
-
Tile, Glass and Finish
The tile and grout go in, followed by glass, trim and fixtures. We walk the new shower with you and clean up before we leave.
Convert the Tub to Walk In Shower Space You Will Use
When you convert a tub to walk in shower space, you gain room without adding any square footage. A standard tub alcove is long enough for a roomy shower, and losing the tub wall makes the space feel open right away.
Most conversions use the same footprint as the old tub, which keeps the cost and the mess under control. A low curb or a short glass panel replaces the high tub side. Tile can run from the floor to the ceiling, giving the shower a finished look that a tub surround never had.
Storage and comfort are easy to add during the rebuild. A recessed niche keeps bottles off the floor, and a built-in bench gives you a place to sit. Since the wall is already open, it is the right time to plan for a handheld shower head too.
Curbless Shower Options for a Step-Free Entry
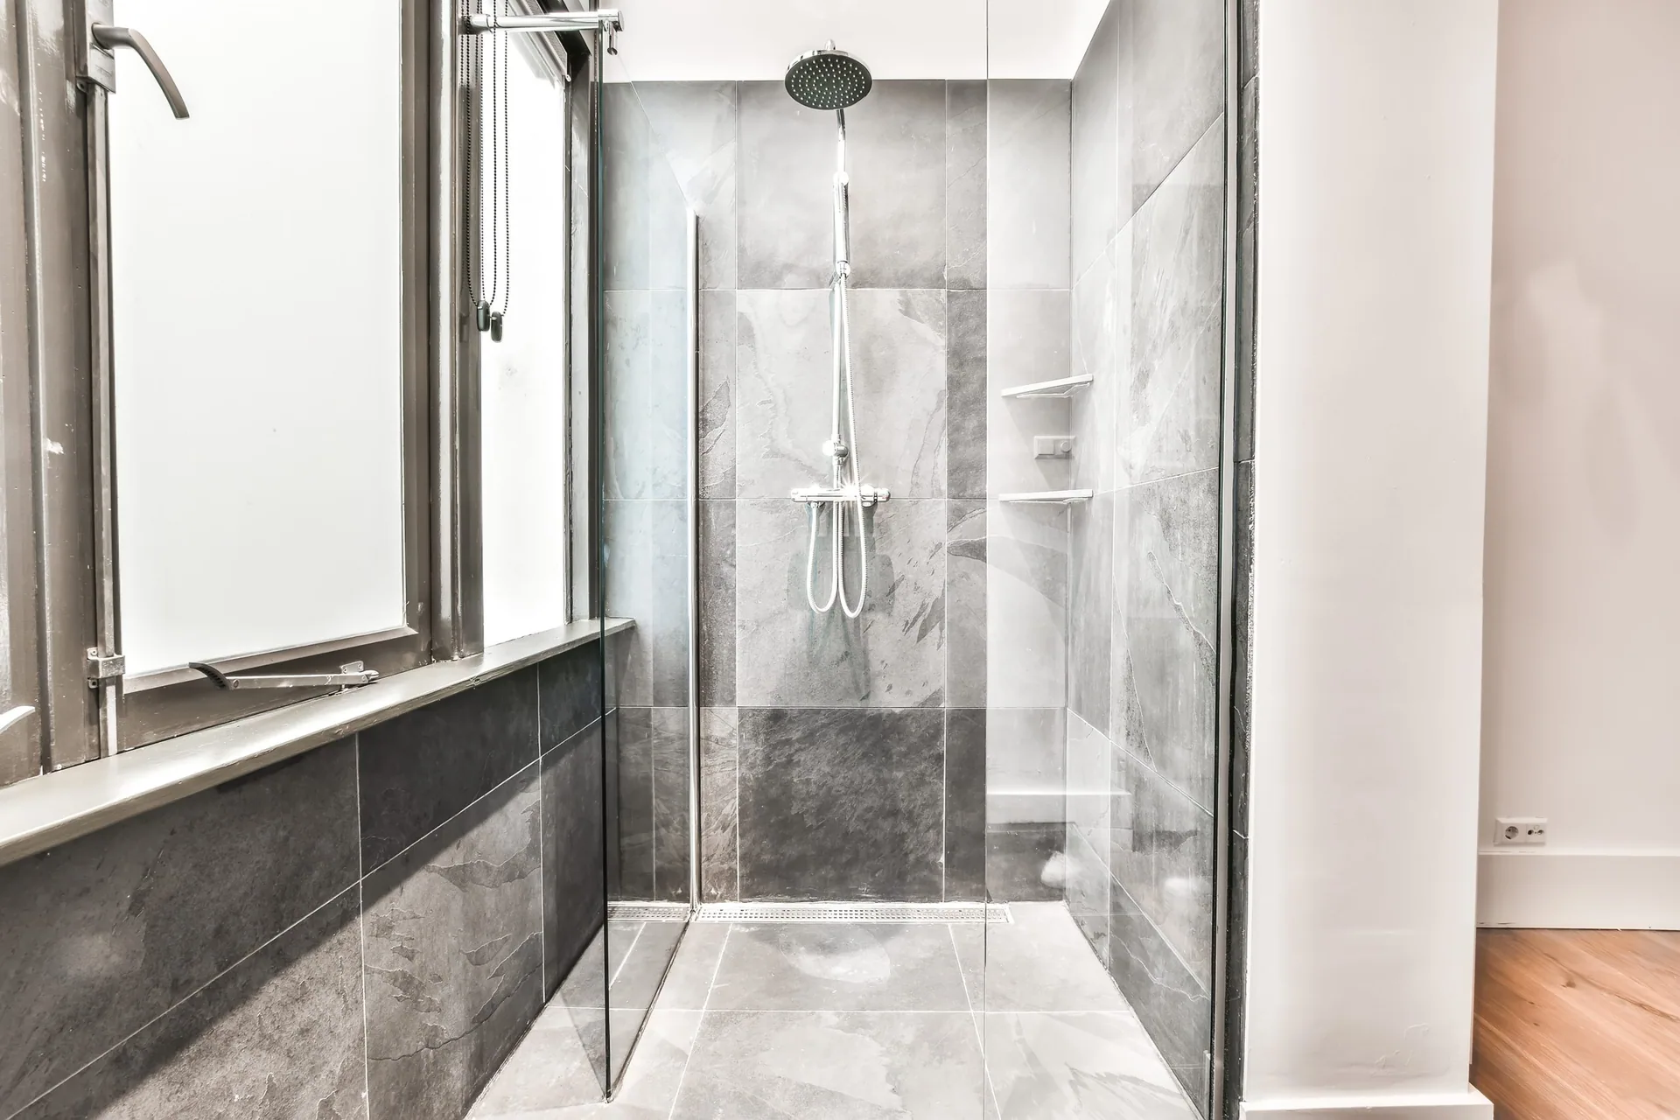
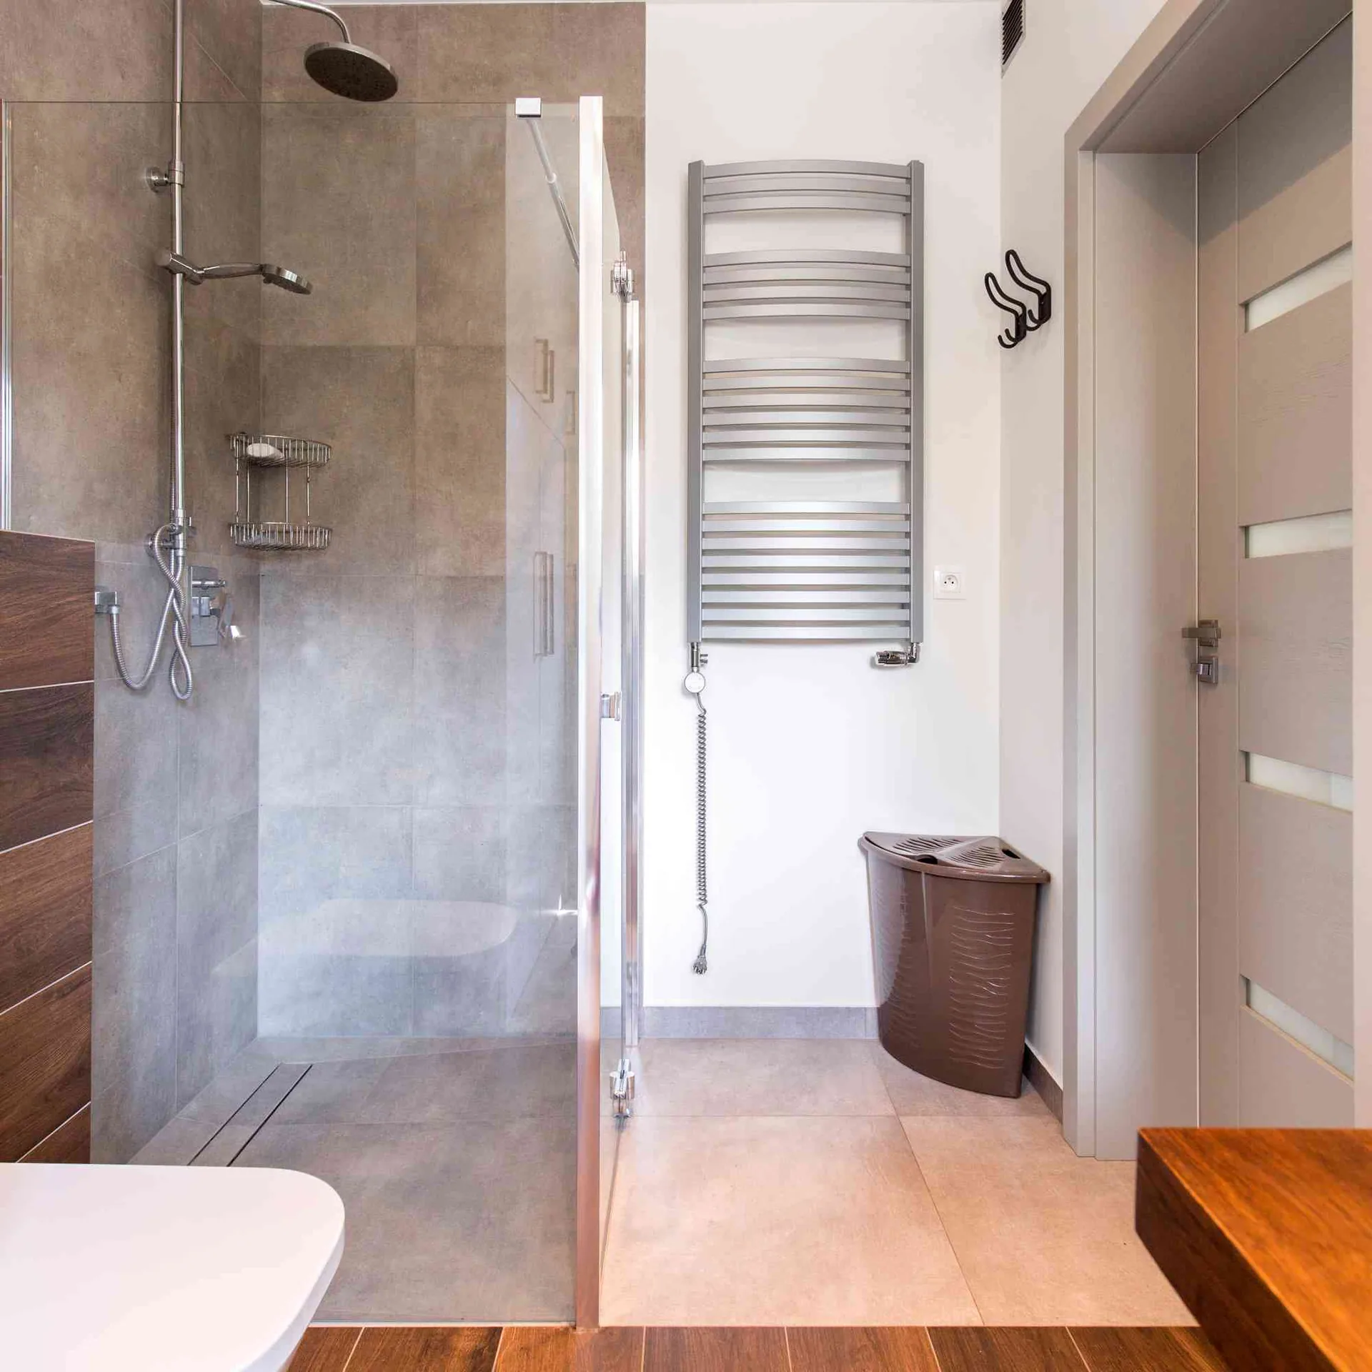
A curbless shower has no step at all. The bathroom floor flows straight into the shower, and the shower floor slopes gently to a drain. It is the easiest type of shower to walk into, and it suits anyone who wants to plan ahead for changing mobility.
Going curbless takes more work than a standard conversion. The shower floor has to sit lower than the bathroom floor so water drains away instead of spreading out. In a home on a concrete slab, that can mean cutting into the slab. On a raised wood floor, it can mean changes to the floor framing.
A linear drain along the back wall often makes the slope simpler, since the floor only has to tip one way. We look at your floor structure during the first visit and tell you plainly whether a step-free entry is practical in your space.
Planning a Shower That Works at Every Age
A conversion is a good time to think about how the shower will work for you in ten or twenty years. Small choices made now are much easier than changes made later, once the tile is up.
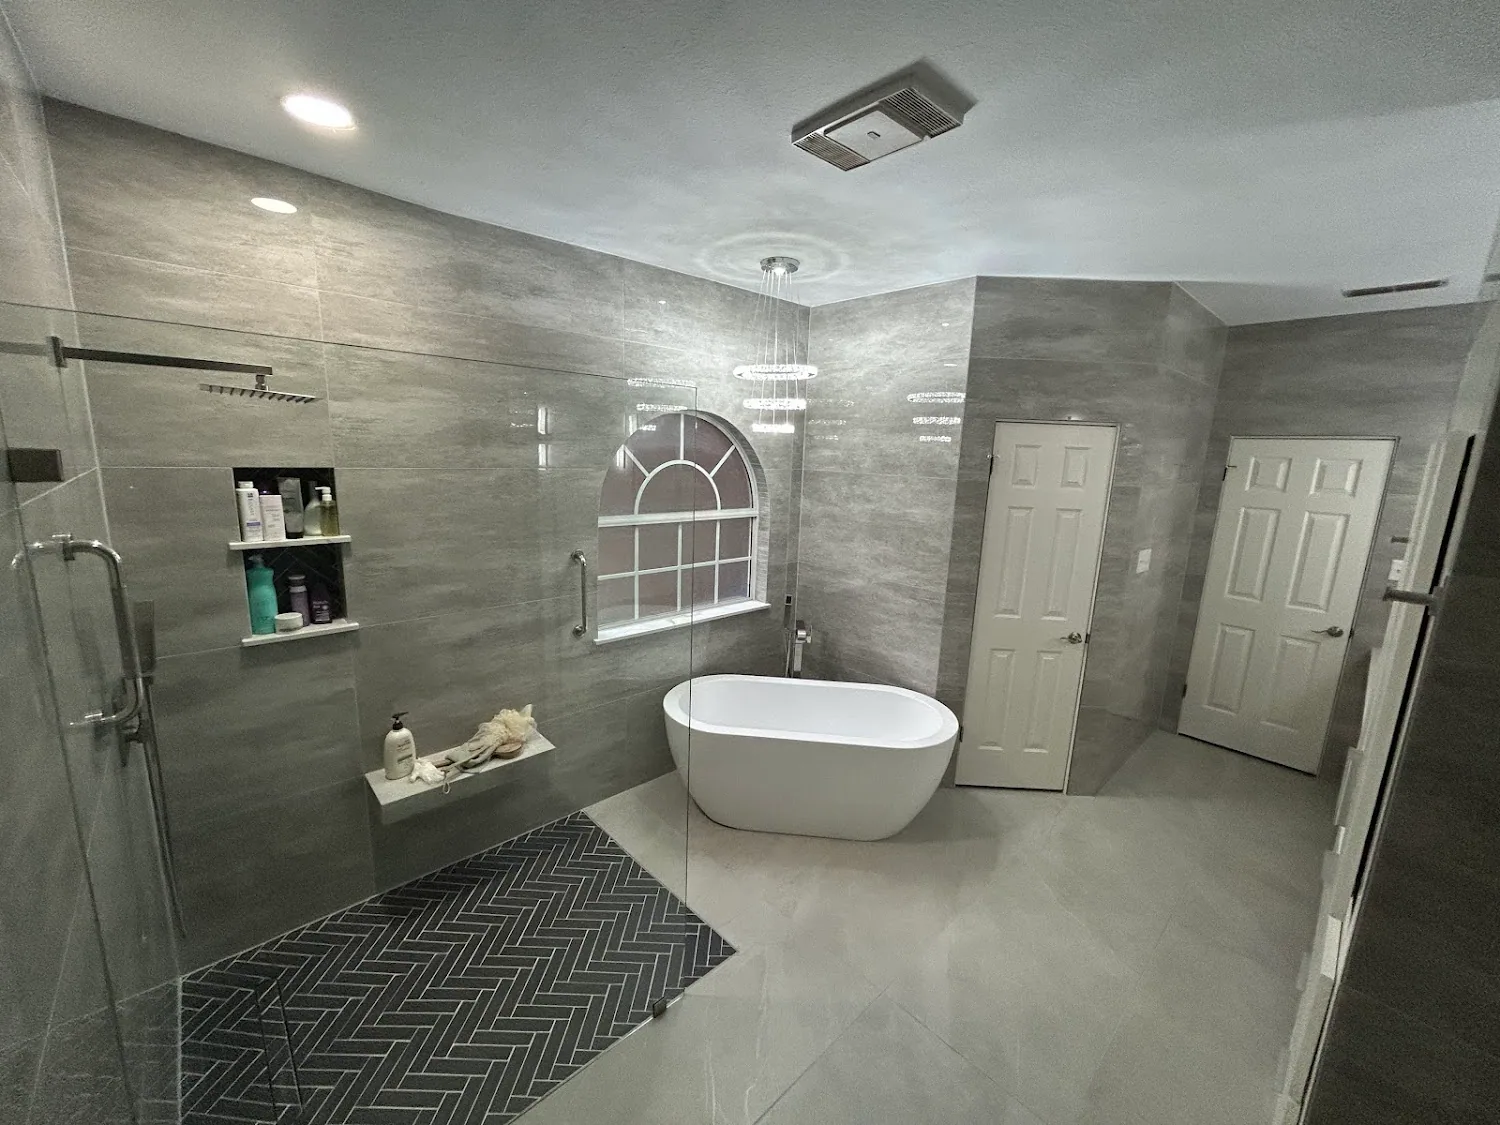
Low or no curbs, a bench and a handheld shower head all make bathing easier for anyone with limited balance or strength. Textured floor tile gives more grip when the floor is wet. Solid wood blocking placed inside the walls during the rebuild gives a sturdy anchor if you want grab bars now or down the road.
Lighting and reach matter too. A niche set at a comfortable height means no bending to reach the shampoo. A wider entry leaves room for a helper or a shower chair. We talk through these options with you, so the new shower fits the people who use it today and later on.
Planning Your Budget
What Affects Tub to Shower Conversion Cost
Tub to shower conversion cost depends on the size of the space, and every tub to shower conversion in Wimberley, TX is priced on its own after a visit. It also depends on what we find behind the old tub and the finishes you choose. These factors matter most:
- The size of the old tub alcove and the height of the new tile
- A standard low curb versus a curbless entry
- Moving the drain or cutting into a concrete slab
- Damage to framing or subfloor found during removal
- Glass, niches, benches and the tile you select
Keeping the drain where the tub drain sat is the simplest way to manage the budget. Call to set up a visit and get your estimate.
Why Homeowners Choose Us for Tub Conversions
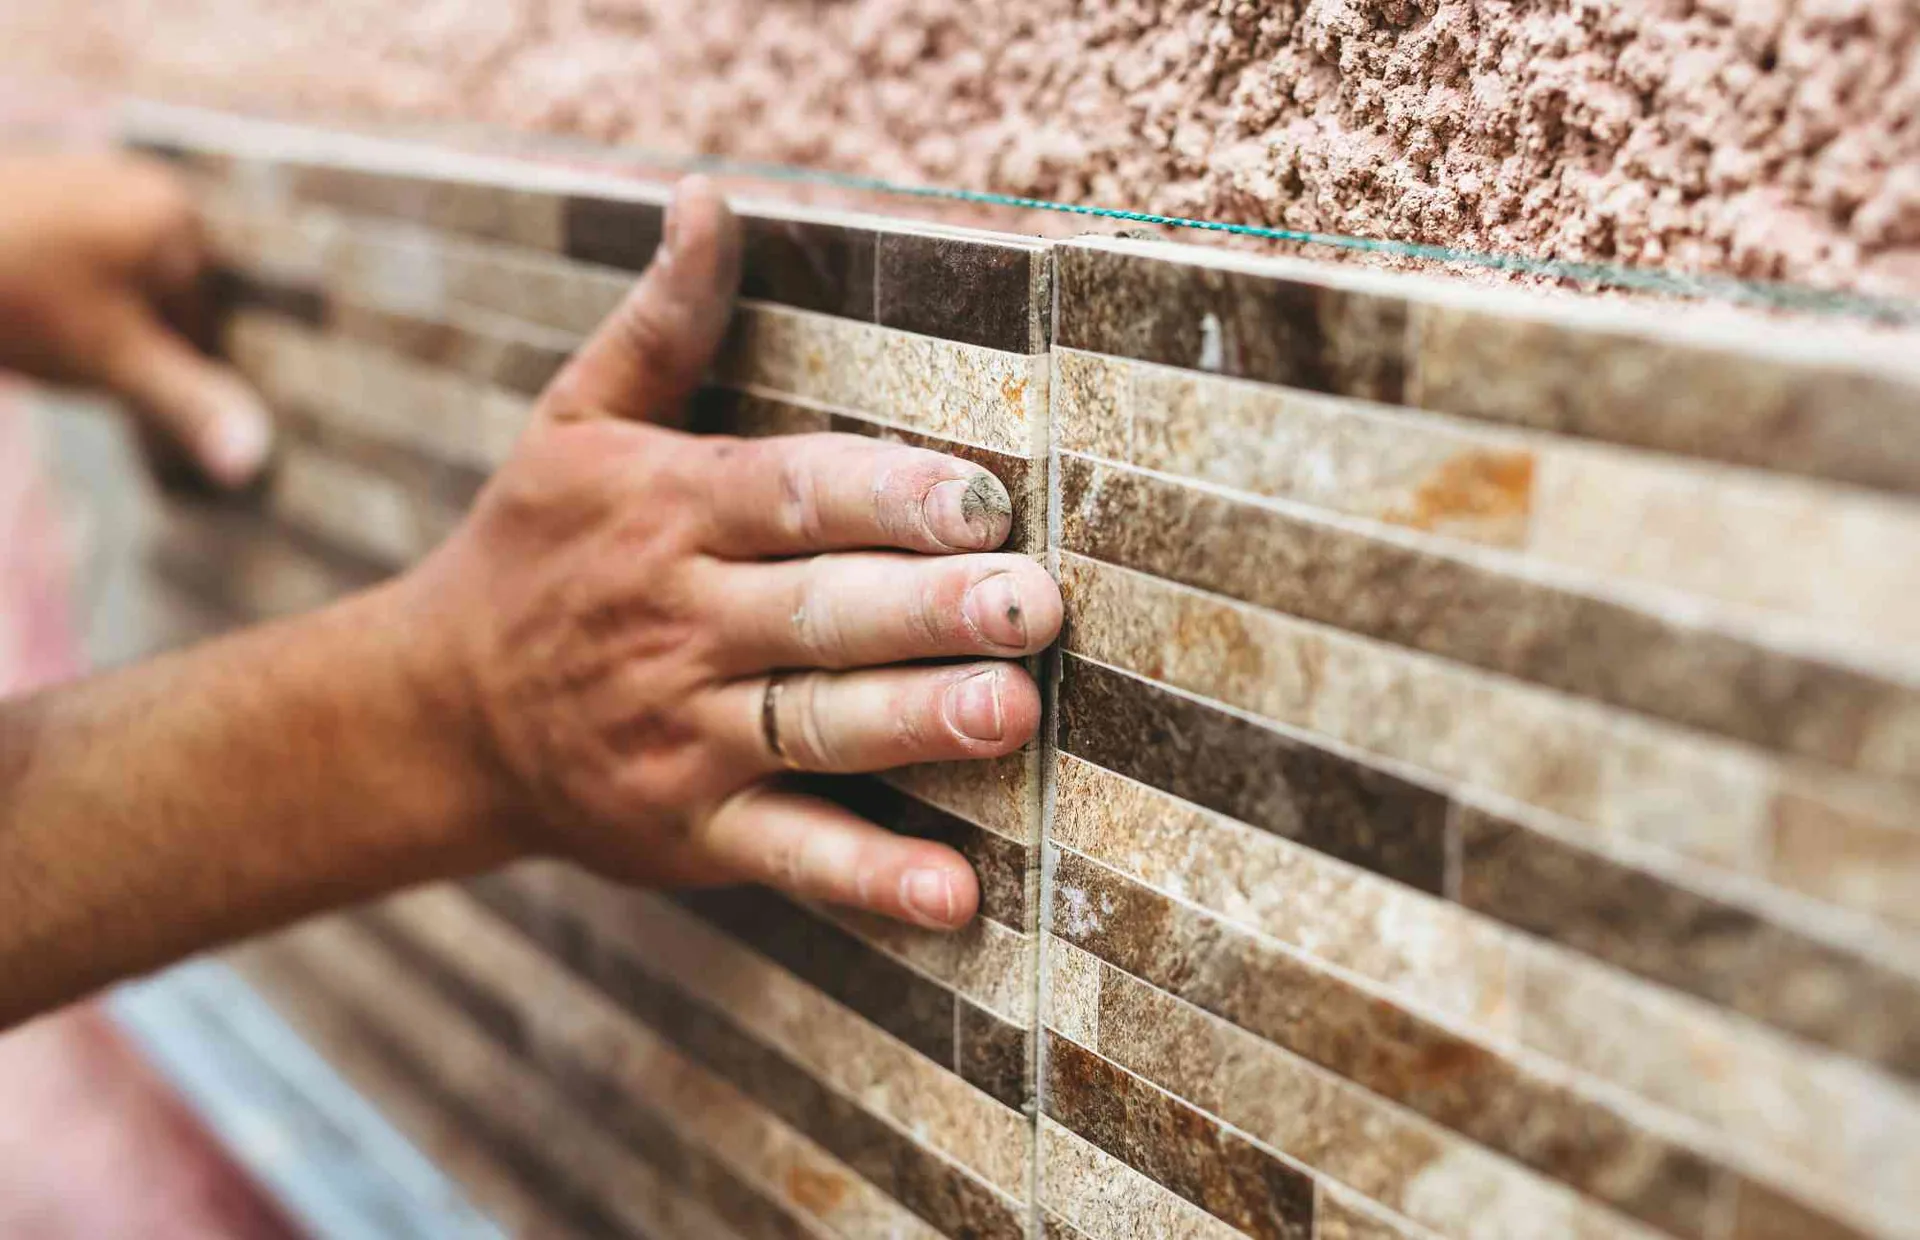
A conversion lives or dies on the shower floor. The tub came with its own waterproof shell, and the new shower has to do the same job with a pan, a waterproof layer and tile. That is tile work, and it is the core of what Western Standard Tile does every day.
Lee is the third-generation owner of the company. You work directly with the people building your shower, and you get honest answers about what your space allows, including when curbless is not the right fit.
We are based in Wimberley and serve homeowners across the Hill Country. We explain each stage before it begins, protect the rest of the bathroom during the work and make sure the new shower drains properly before we call it finished.
Tub Conversions From San Marcos to Blanco
We convert tubs to showers across the Hill Country corridor from Wimberley to Austin and San Antonio. Older homes and newer builds both have tubs that no longer get used, and each one gets the same careful rebuild.
Beyond our tub to shower conversion in Wimberley, TX work, we take on conversions in San Marcos, Kyle, New Braunfels and Blanco. Homeowners in Buda, Dripping Springs, Canyon Lake, Martindale, Hunter and Johnson City call us too.
If you do not see your town, call (737) 335-5409. We serve Hays, Comal, Travis, Guadalupe and Bexar counties, and we can tell you quickly whether your home is in range. Wherever the house sits, the new shower floor gets the same slope, waterproofing and tile.
Tub Conversion Questions
Will removing my bathtub hurt my home's resale value?
It depends on the home. Many buyers like to see at least one tub in a house, especially families with young children. If you have another bathroom with a tub, converting the second one is rarely a concern. If it is the only tub in the home, weigh how long you plan to stay and how much you will use the new shower.
Does the new shower fit in the same space as the old tub?
Yes, in most cases. A standard tub alcove is wide and long enough for a comfortable shower, so the conversion can use the same footprint. Keeping the same spot also means the drain may stay close to where it was. We measure the alcove during the first visit and confirm the layout before anything is removed.
Can a curbless shower be built in a home on a slab?
Often, yes, but it takes more work. The shower floor needs to sit lower than the bathroom floor, which can mean cutting and recessing part of the concrete slab around the drain. Whether that is practical depends on the slab and the plumbing beneath it. We look at your floor and explain your options before you commit.
Can I keep my existing bathroom floor during a conversion?
Usually, yes. Most conversions only touch the old tub area, so the bathroom floor outside it can stay. A curbless shower is the exception, because the floor at the entry often has to be rebuilt to create the slope. We point out any floor work during planning, so there are no surprises once the tub comes out.
Do I need a glass door after converting my tub?
Not always. A fixed glass panel covering part of the opening keeps most spray inside while leaving the entry open. A full glass door holds in more water and warmth in a tighter space. A curtain also works for a low budget. The right choice depends on the shower size, the floor slope and where the shower head points.
Explore More
Tile and Remodeling Services in Wimberley, TX
-
Bathroom Remodeling
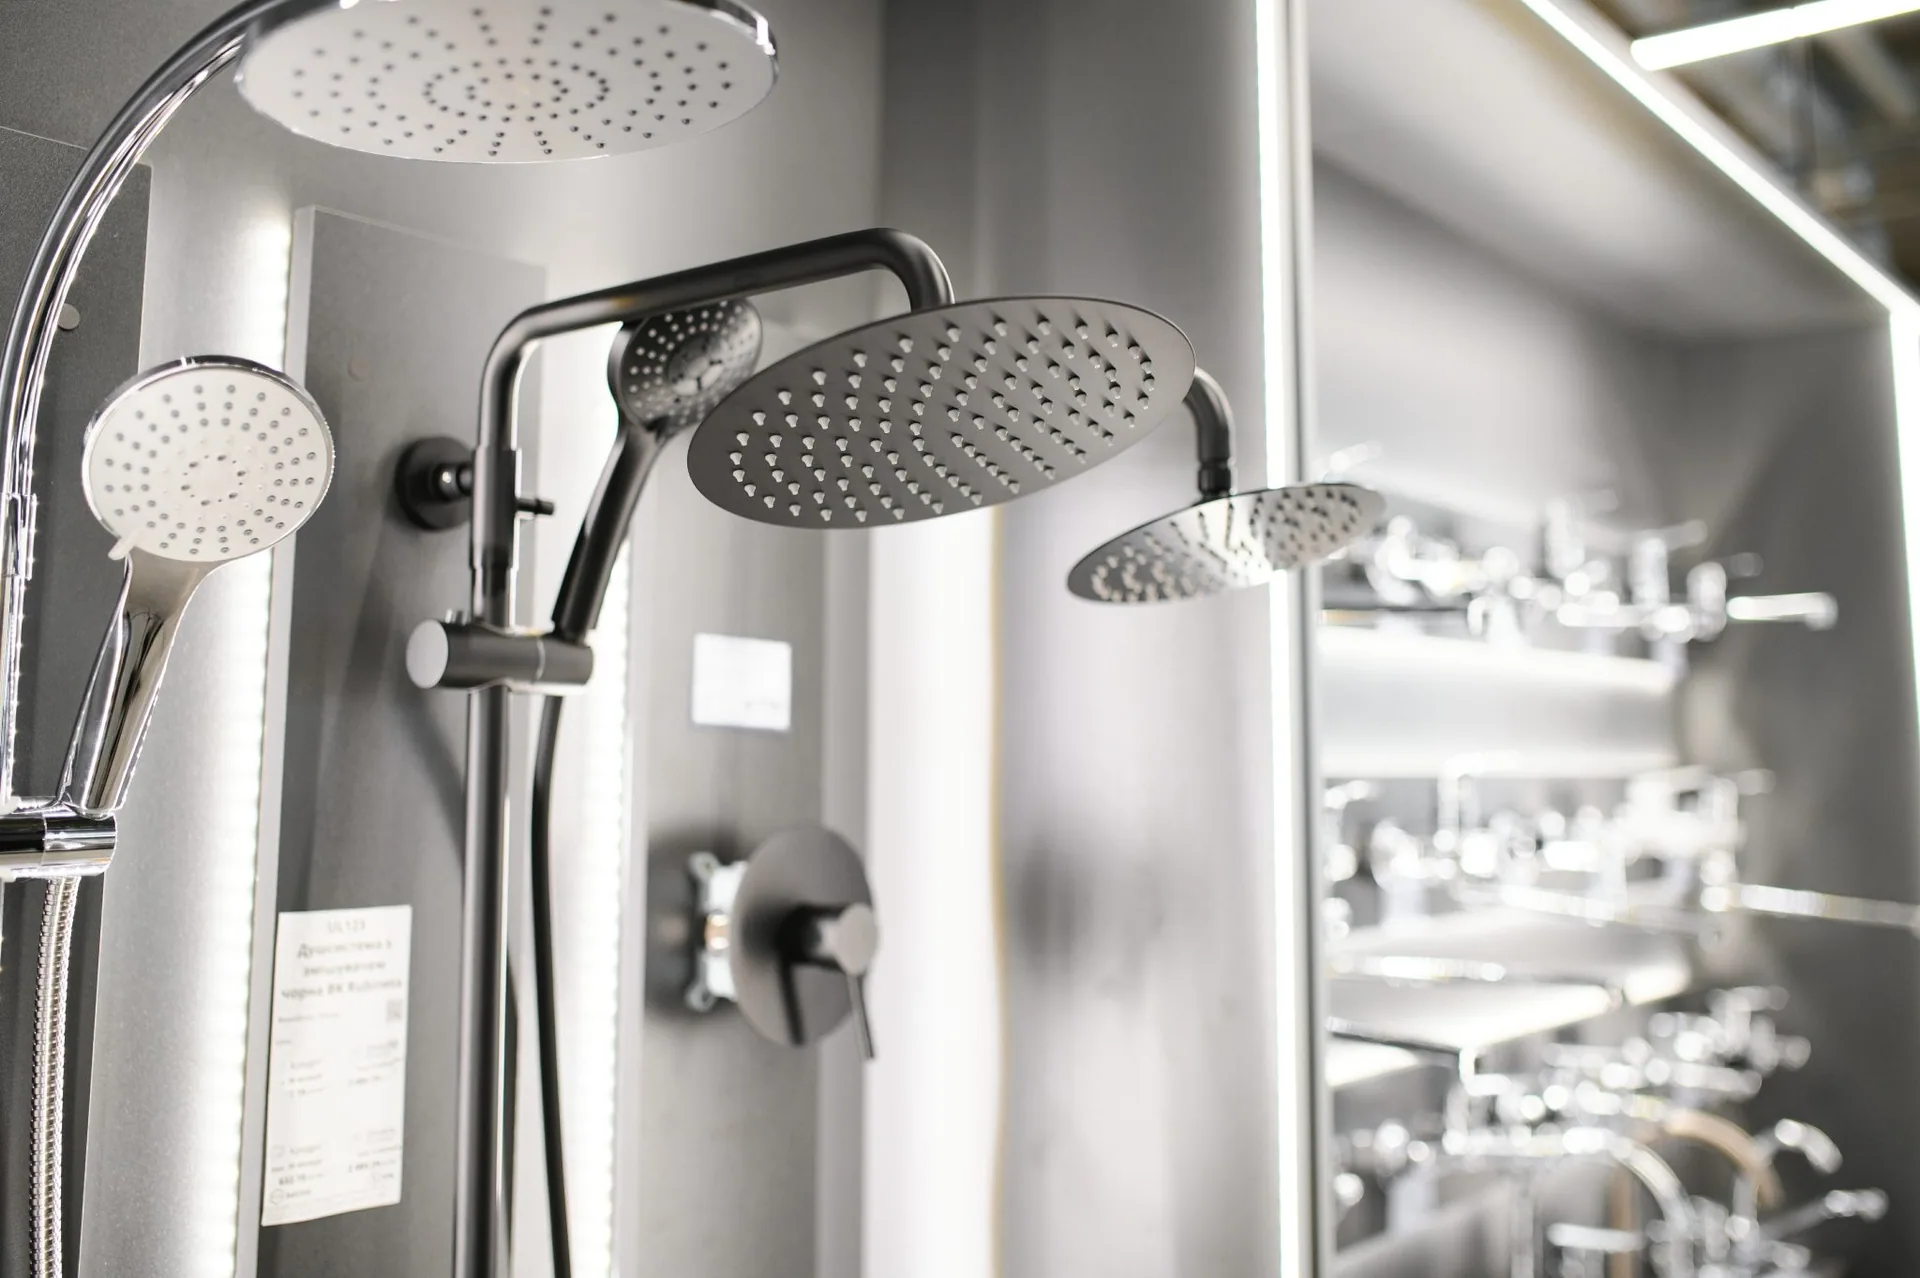
Western Standard Tile handles bathroom remodeling in Wimberley, TX and across the Hill Country, with custom tile at the heart of every room we rebuild.
-
Shower Renovation
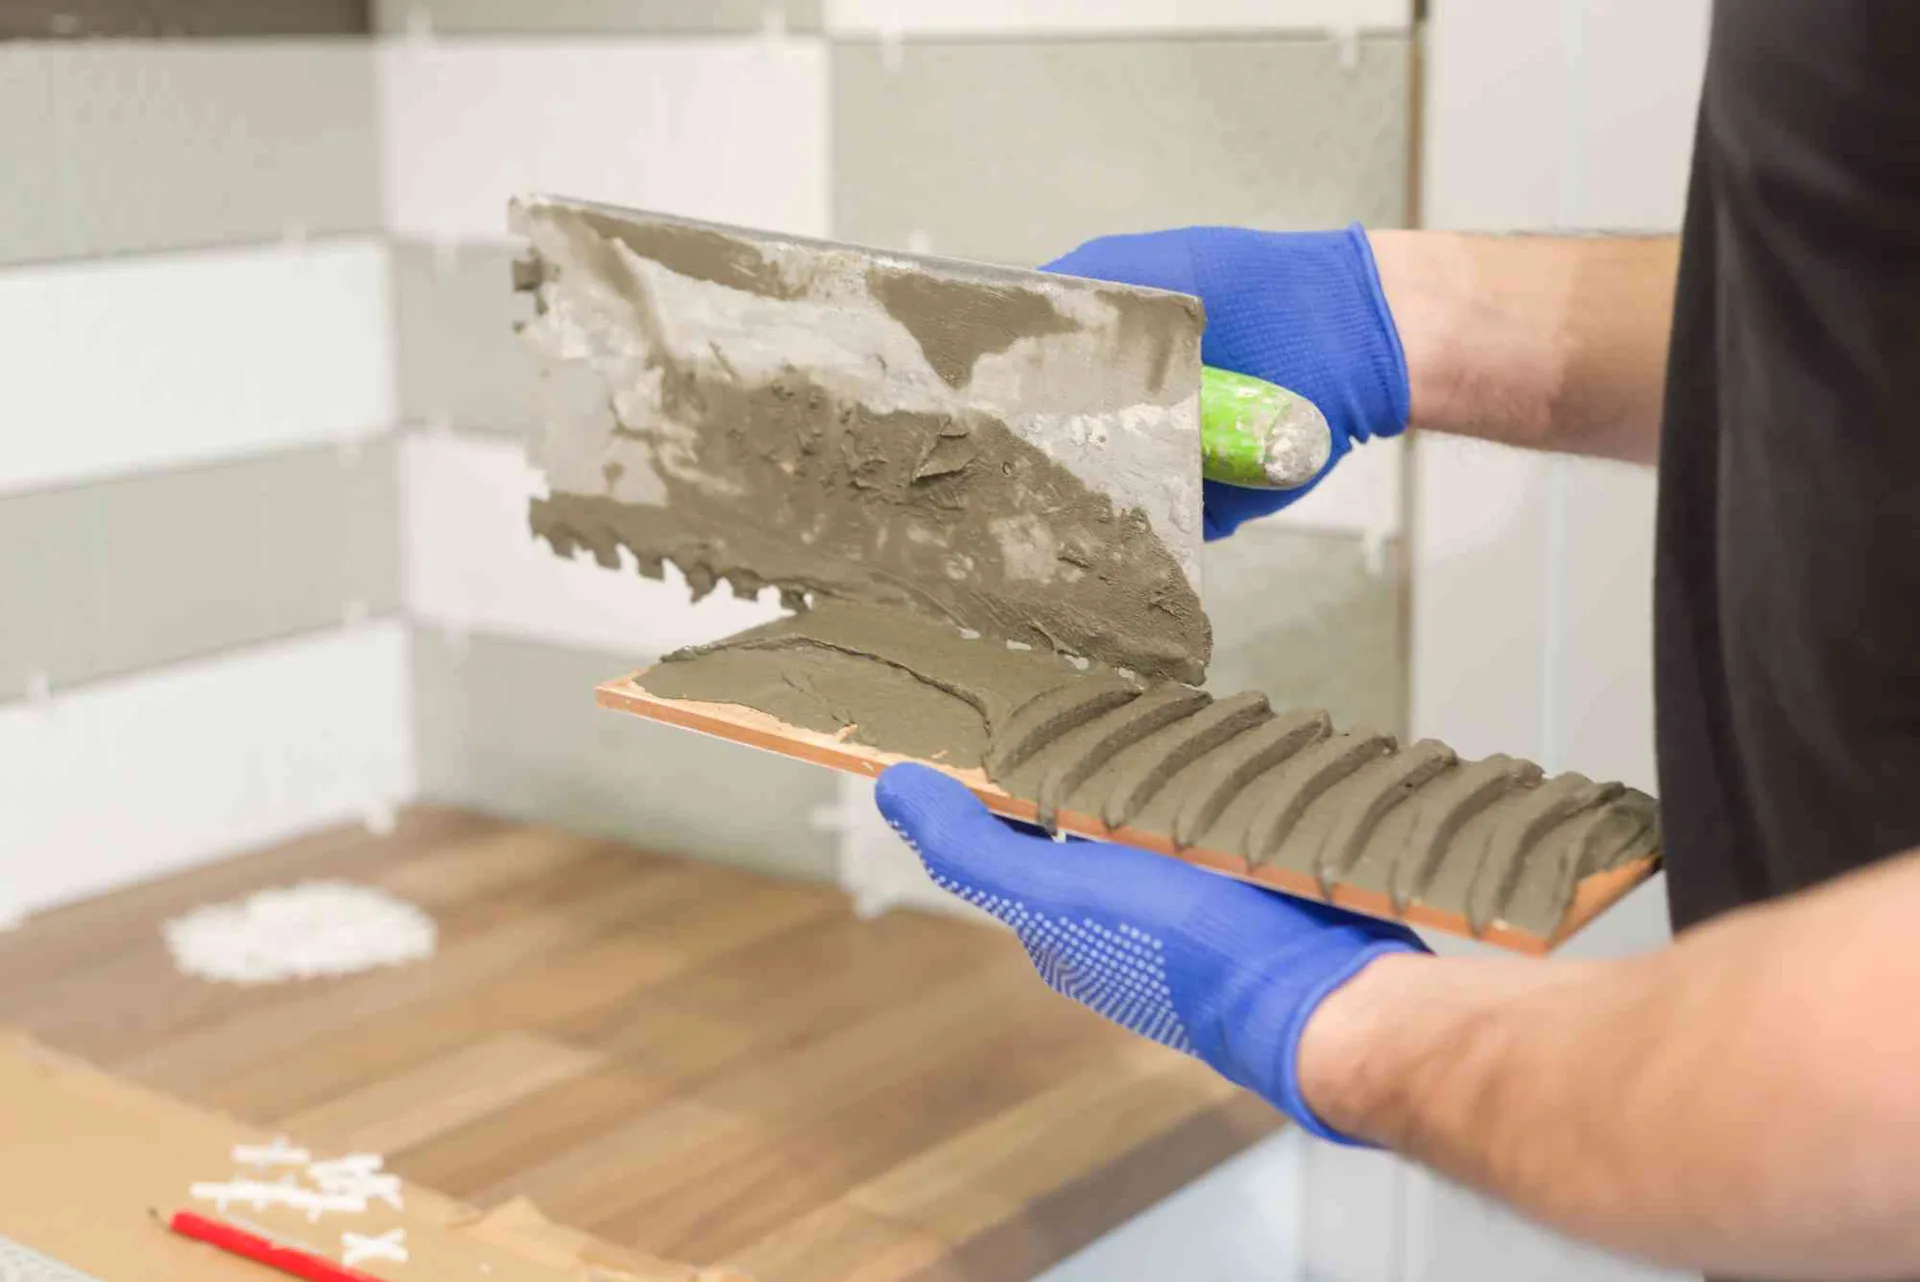
Western Standard Tile rebuilds worn, leaking and dated showers, offering shower renovation in Wimberley, TX with new waterproofing, custom tile and a clean finish.
-
Tile Installation
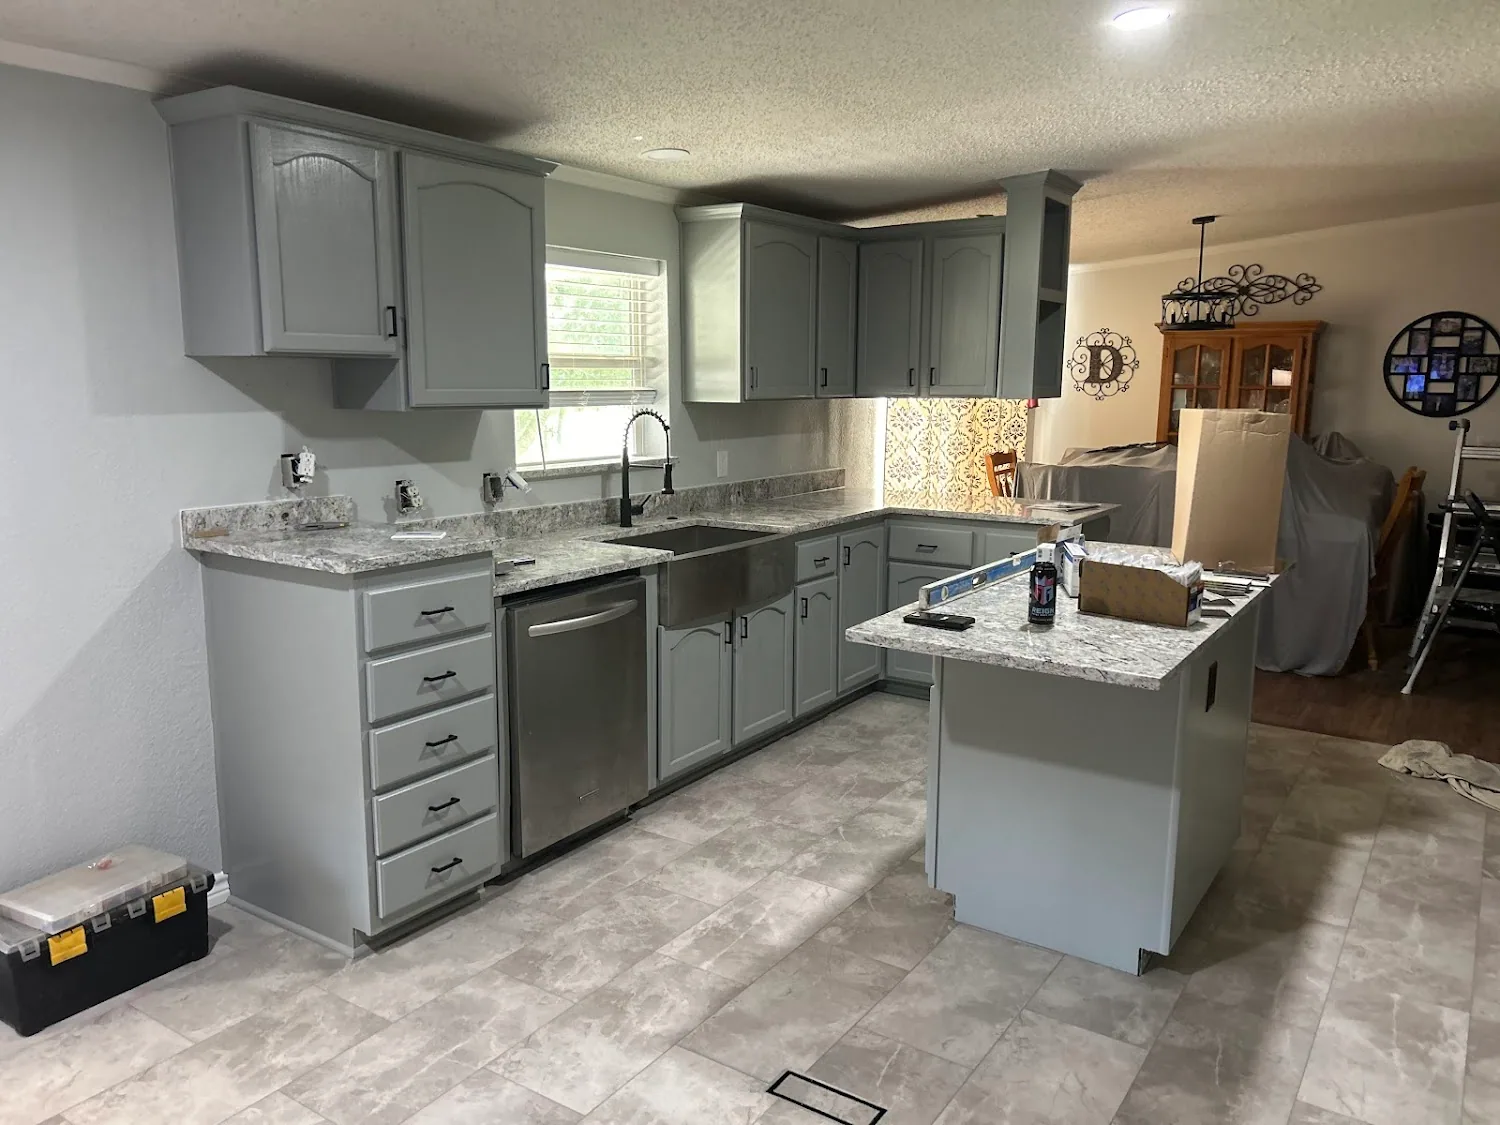
Western Standard Tile handles tile installation in Wimberley, TX for floors, walls and backsplashes in ceramic and porcelain. Call (737) 335-5409 to talk through your room.
-
Tile Repair
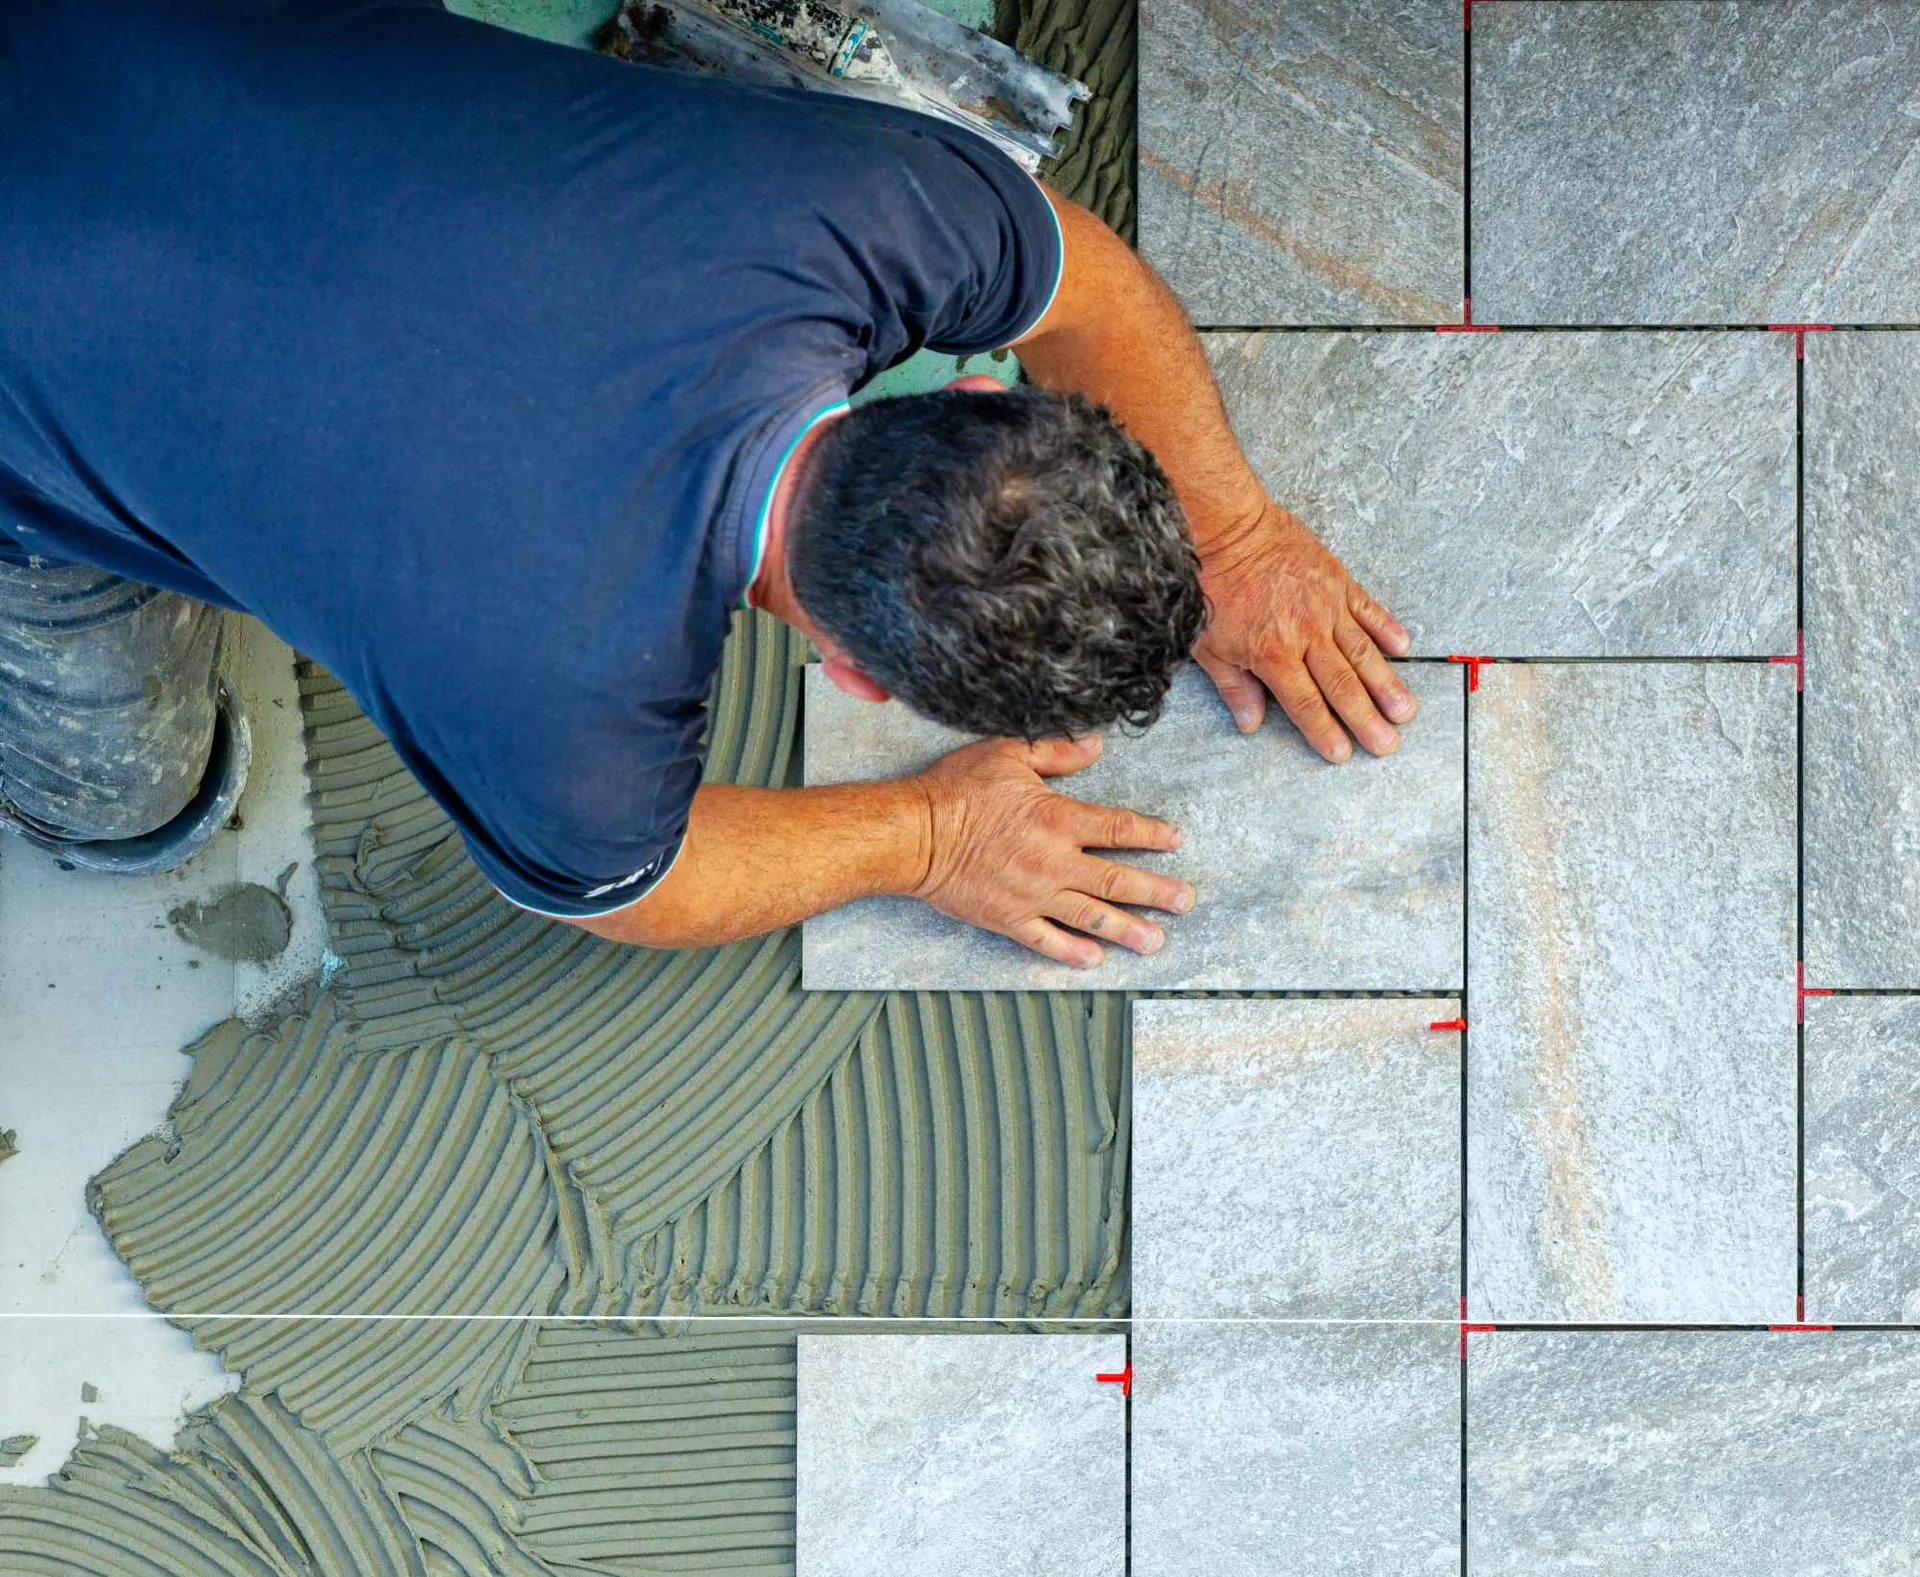
Western Standard Tile handles tile repair in Wimberley, TX: cracked and loose tile, hollow spots, worn grout and leaking shower walls. Call (737) 335-5409 to have it looked at.
-
Home Remodeling
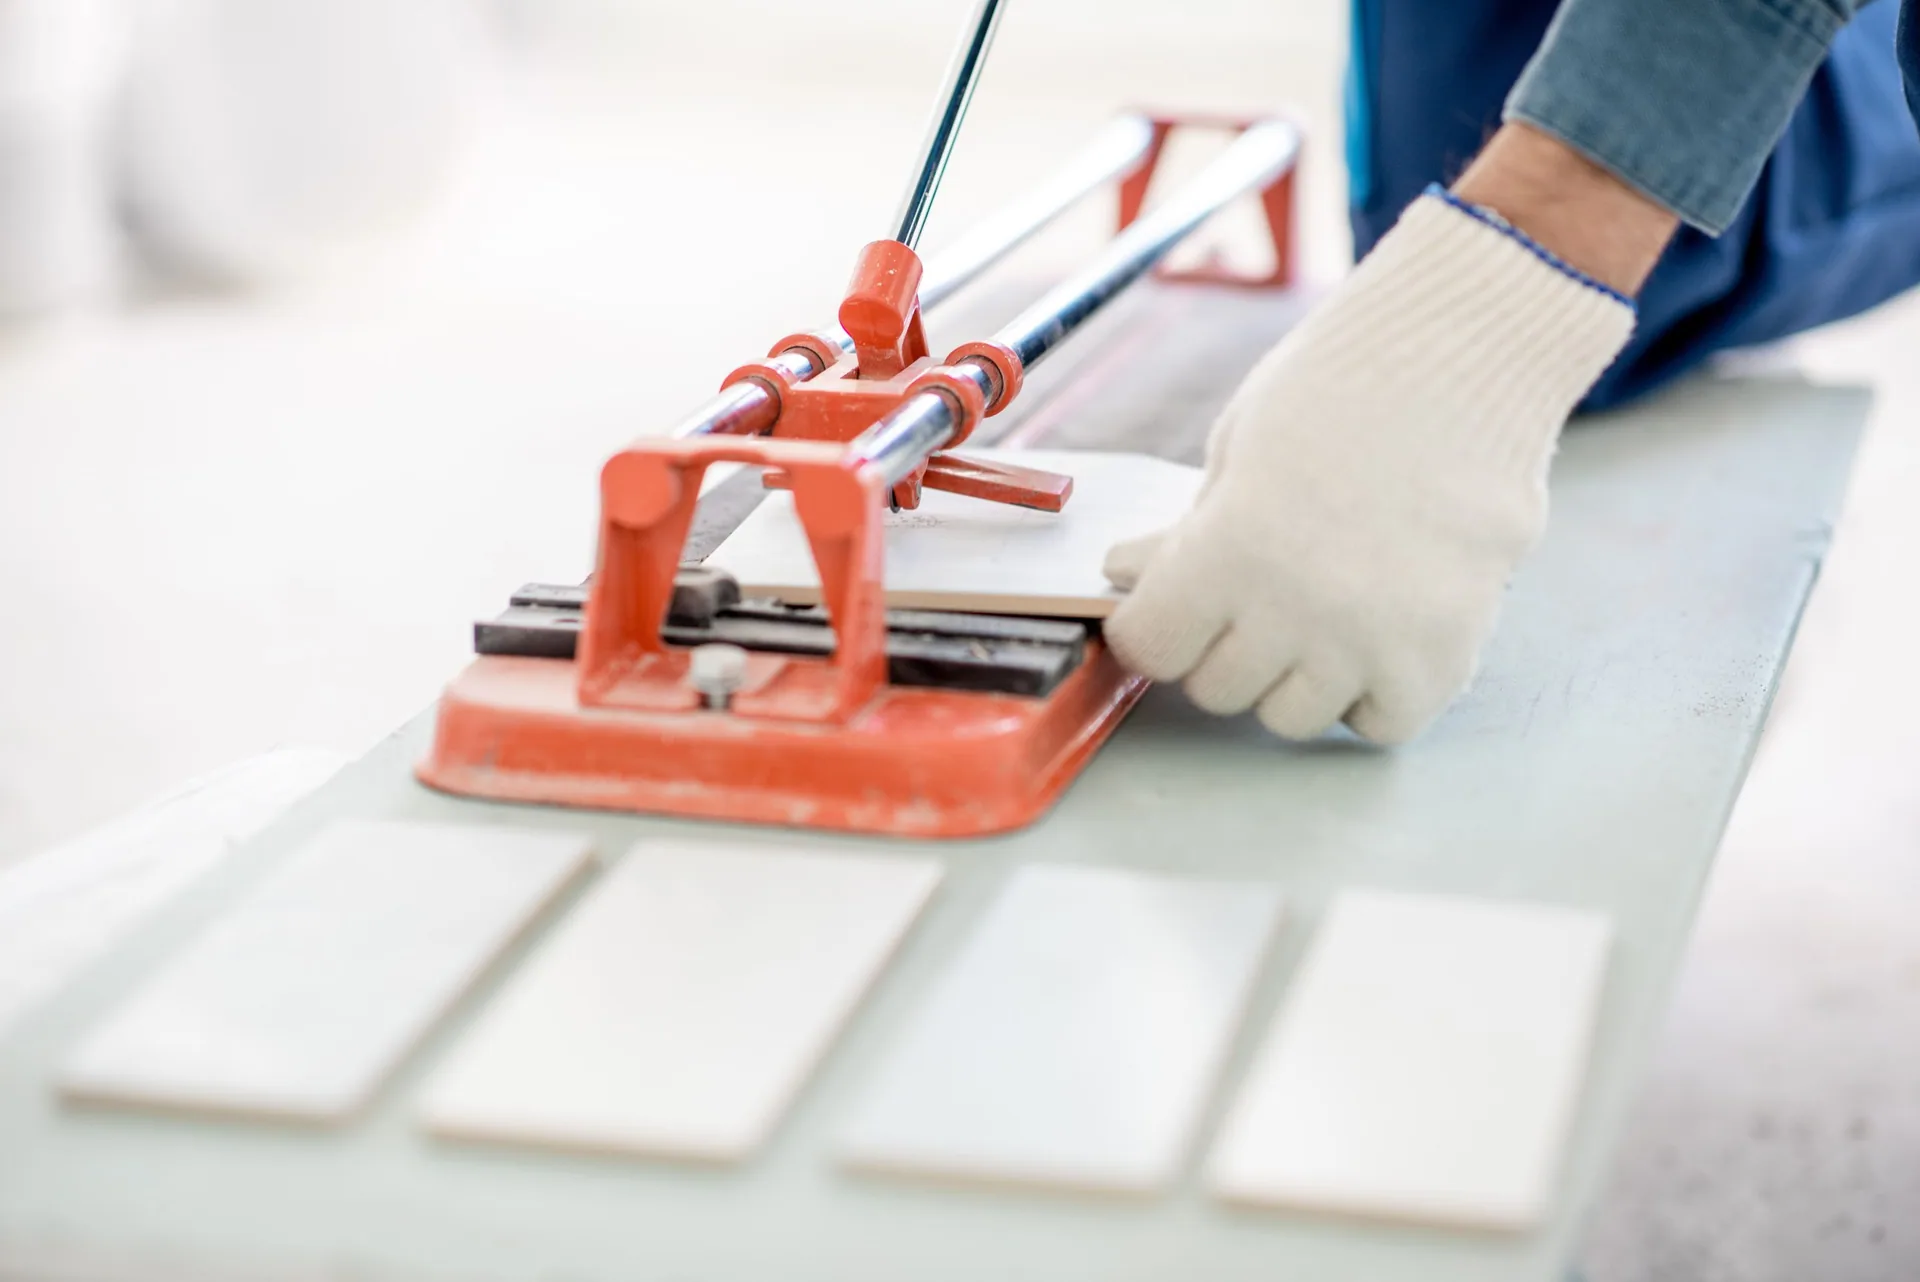
Western Standard Tile handles home remodeling in Wimberley, TX beyond the bathroom, from kitchen updates to new tile and LVP floors. Call (737) 335-5409 to talk through your plans.
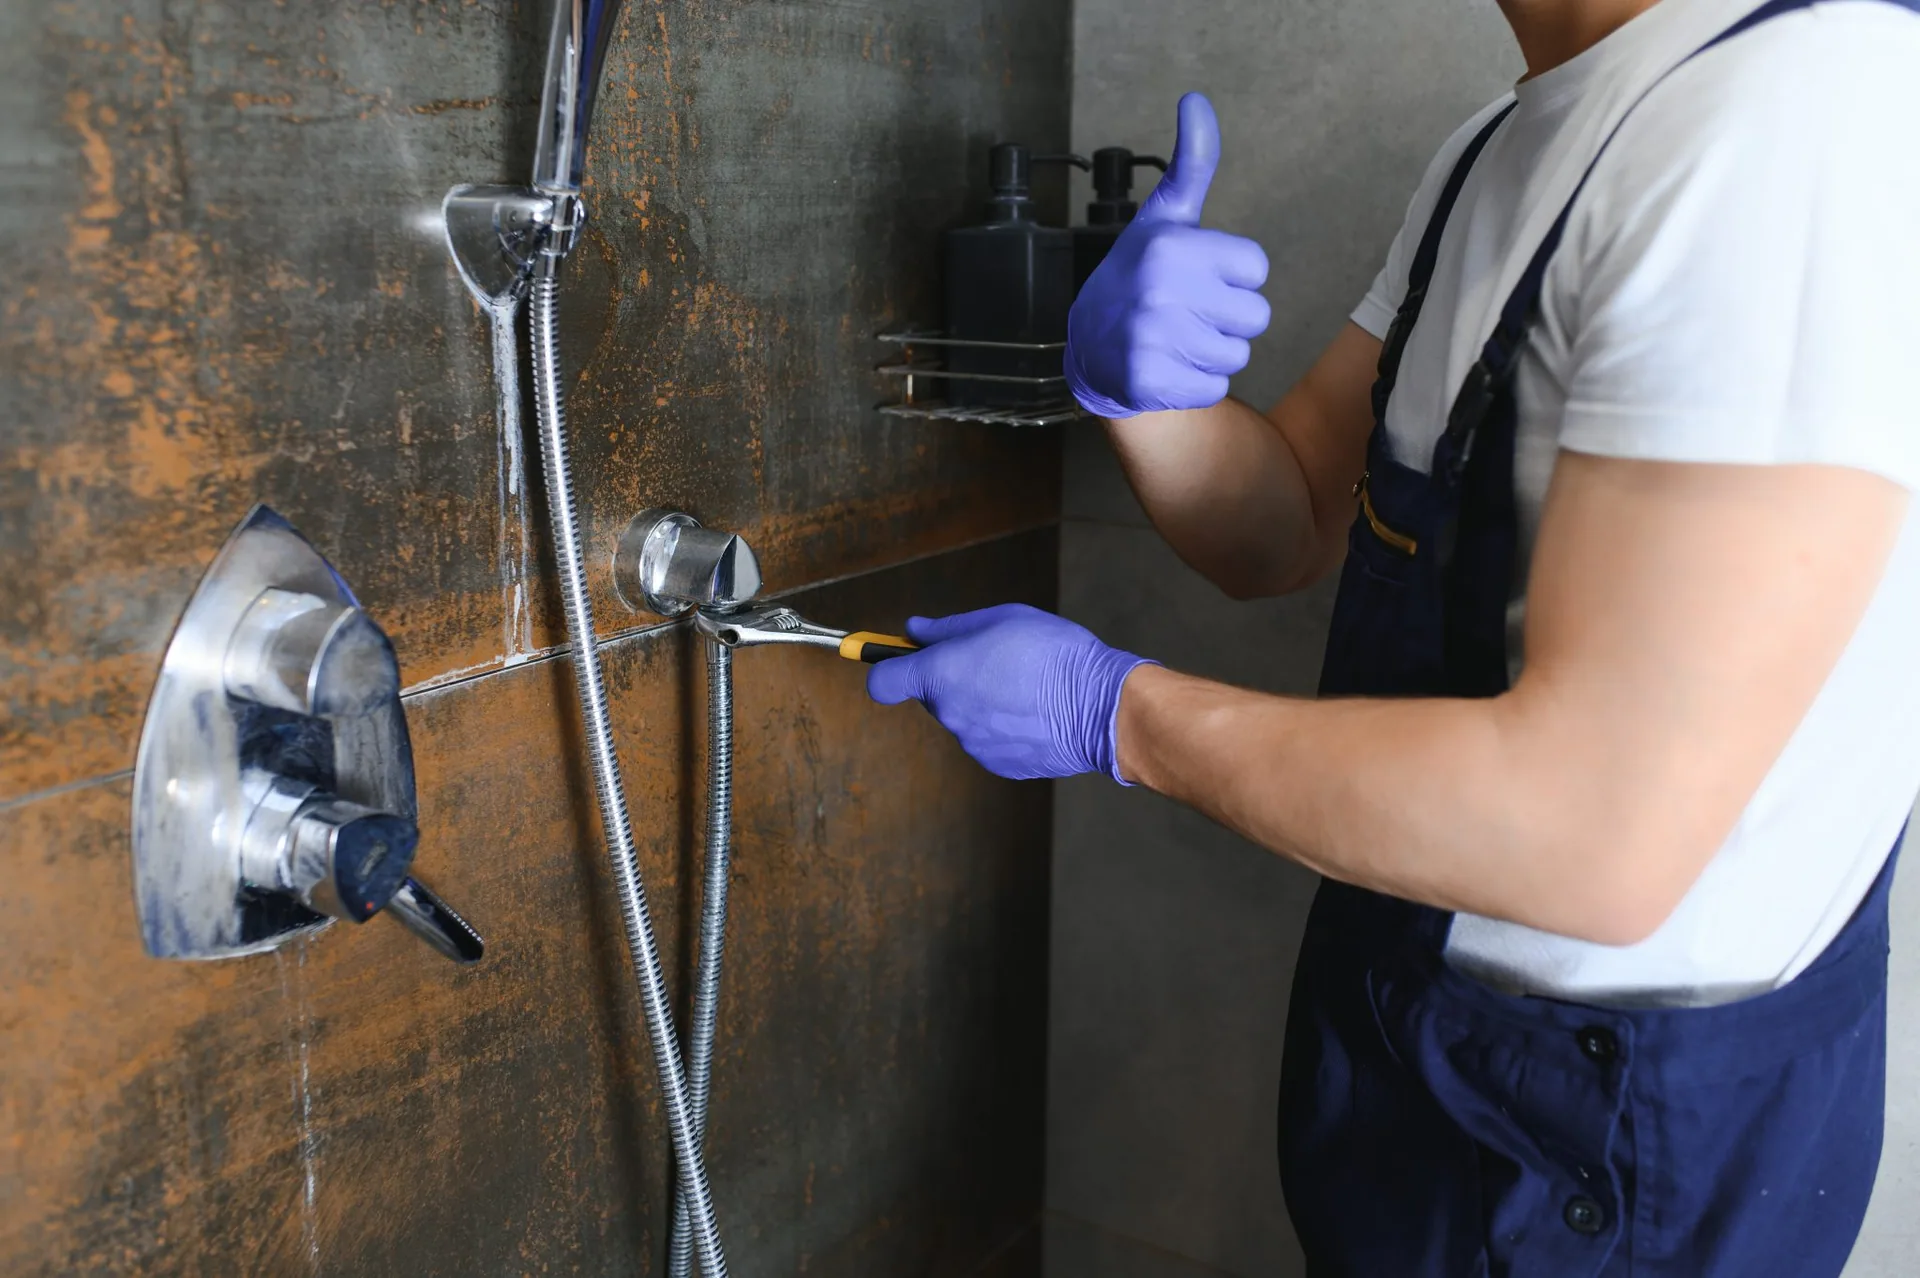
Trade the Tub for a Shower You Will Enjoy
If you have not used your tub in years, that wall could be working much harder for you. Call Western Standard Tile at (737) 335-5409 to talk about converting it, or send a few details about your bathroom and we will follow up to arrange a visit.